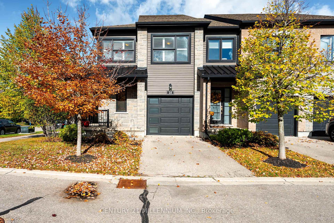
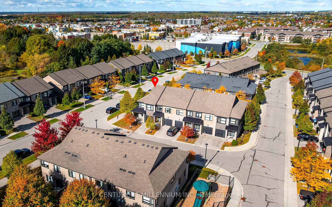
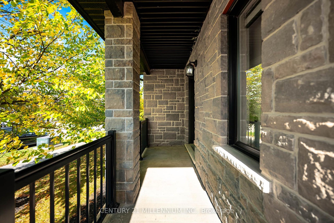
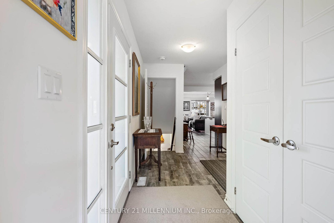
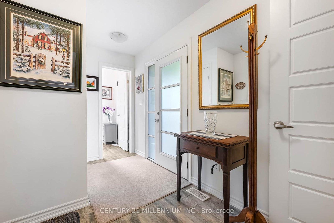
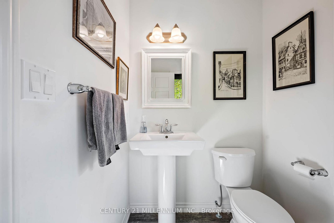
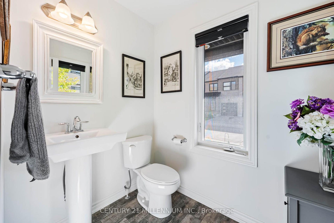
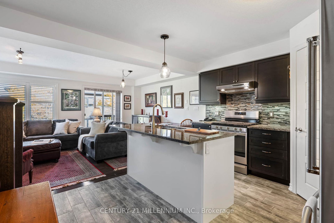
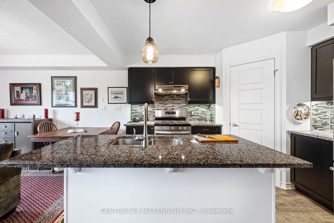
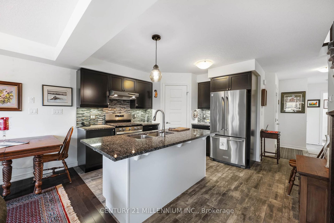
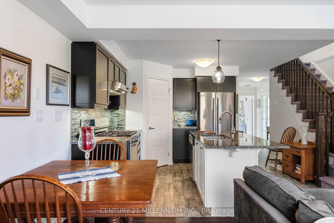
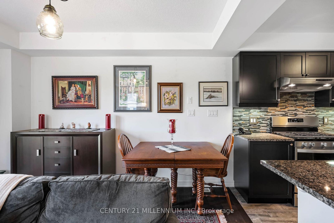
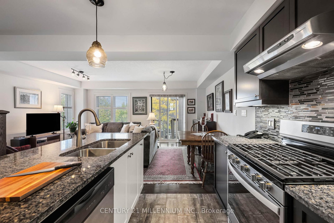
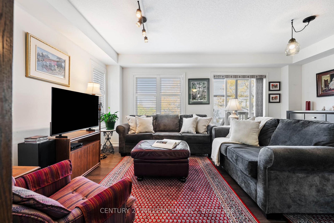
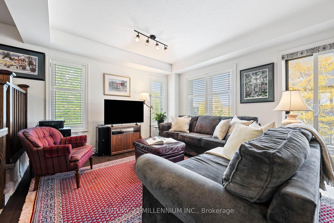
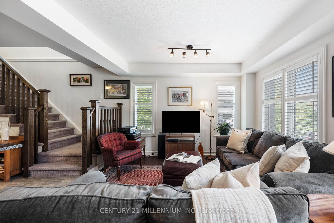
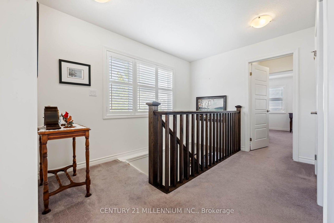
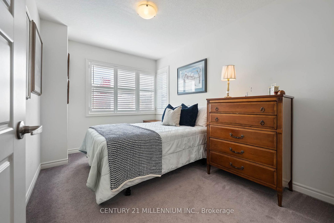
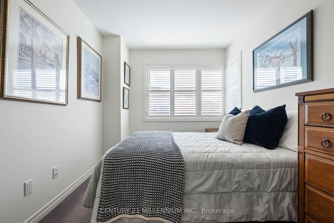
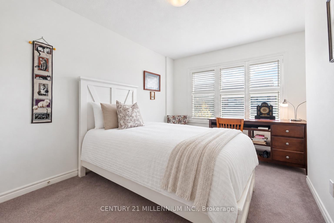
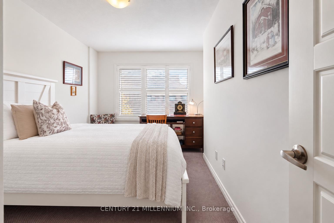
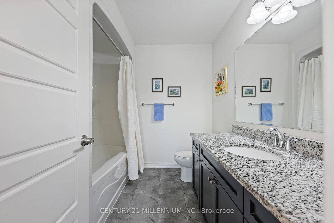
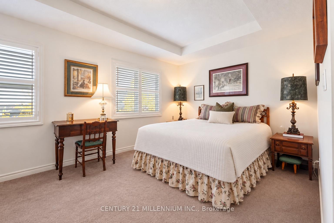
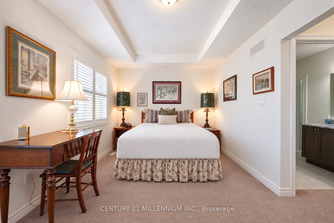
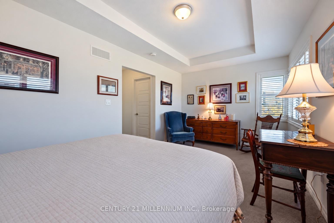
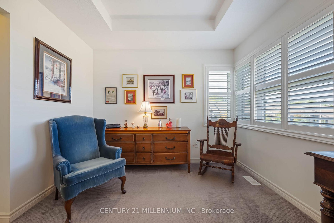
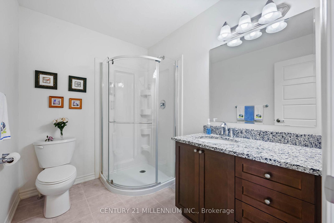
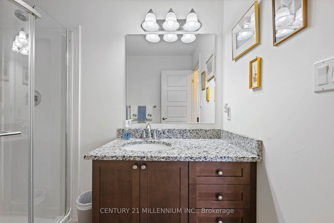
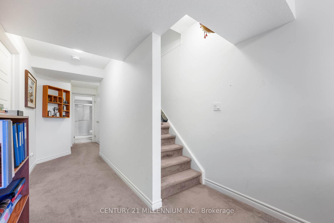
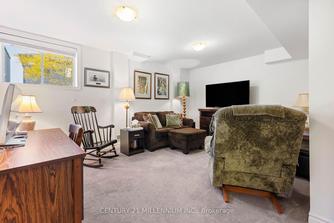
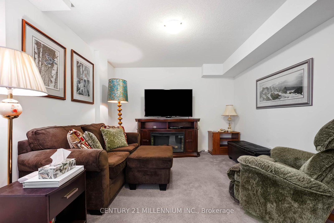
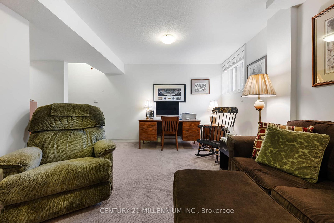
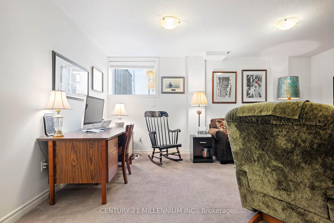
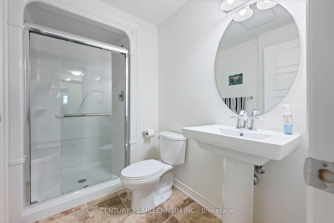
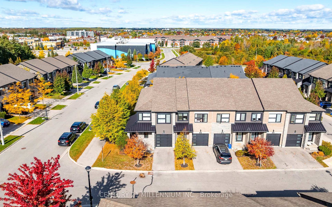
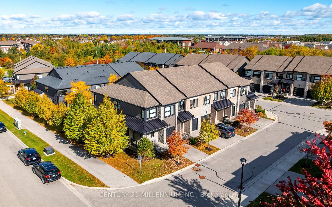
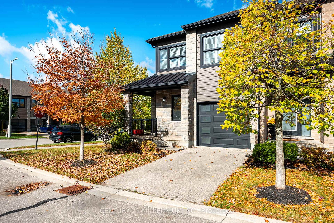
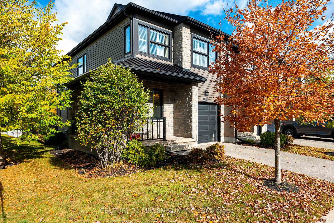
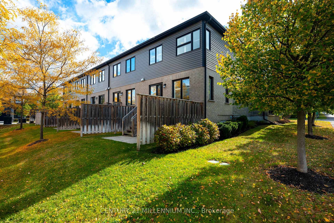
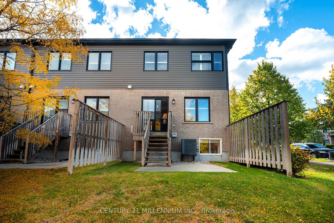
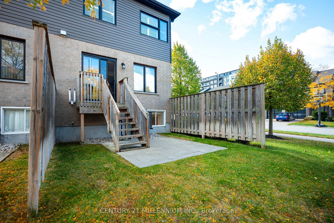
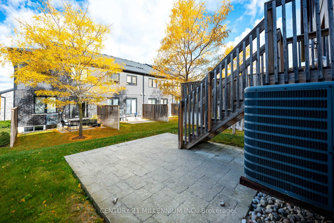
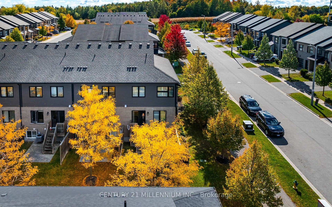
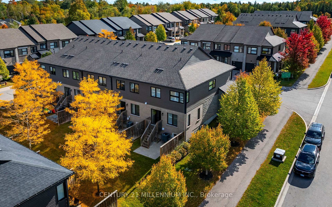
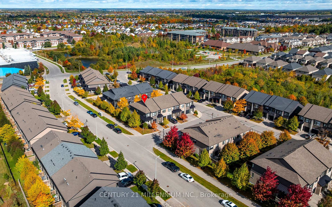
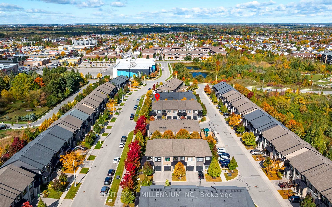
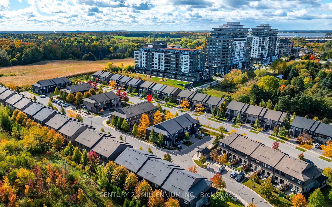
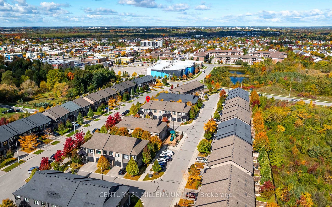
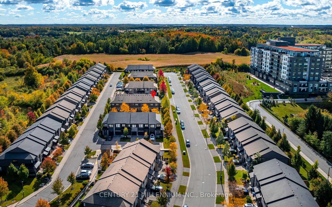
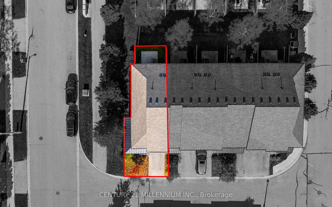
Welcome to this bright and beautifully maintained condo townhouse in South Guelph's sought after Pineridge/Westminster Woods community. Built in 2016, this 3-bedroom, 4-bathroom home offers approximately 1,408 sq ft of above grade living space plus a finished lower level, with low-maintenance fees set in a tree-lined, modern enclave of townhomes.The open-concept main floor is made for everyday living and easy entertaining. The kitchen features granite counters, stainless steel appliances, a gas range, a glass mosaic backsplash, a handy pantry and a large island with breakfast bar seating. It flows into a combined spacious living & dining area with hardwood floors, tray ceilings, a gas fireplace rough-in and a walkout to the rear deck and patio. Upstairs, the spacious primary bedroom is flooded in natural light from the double windows. It offers a tray ceiling, walk-in closet, and well appointed 3-piece ensuite. Two additional bedrooms with California shutters, a 4-piece main bath, and laundry complete the upper level. The bright finished lower level adds a cozy recreation room with its own 3-piece bath, a flexible space for a home office, guest area, or media room, and offers ample storage. The location is a short walk to a load of amenities including shopping, dining, parks, walking trails and a playground. It is located on a public transit and school bus route and is minutes to the new South End Community Centre. This property offers the perfect mix of modern living and maintenance free convenient lifestyle!
Address
18 - 91 Poppy Drive E
List Price
$699,900
MLS® Status
New
Property Type
Residential Condo & Other
Type of Dwelling
Condo Townhouse
Style of Home
2-Storey
Transaction Type
Sale
Area
Guelph
Sub-Area
Pineridge/Westminster Woods
Region
Wellington
Bedrooms
3
Bedrooms (Total)
3
Rooms Above Grade
5
Rooms Below Grade
1
Bathrooms
4
Floor Area
1400-1599 Sq. Ft.
Square Foot Source
MPAC
Lot Shape
Other
Parcel Number
719200042
Occupant Type
Owner
Cross Street
Hawkins Dr & Poppy Dr E
Approx. Age
6 - 10 Years
Maint. Fee
$311.00
MLS® Number
X13873518
Listing Brokerage
CENTURY 21 MILLENNIUM INC.
Basement Area
Finished
Postal Code
N1L 0M6
Posession Details
Flexible
Parking Places (Total)
2
Parking Spaces
1
Tax Amount
$5,349.98
Tax Year
2026
Property Management Company
Five Rivers Property Management Group Inc.
Pets
Yes-with Restrictions
Site Influences
Library, Park, Public Transit, Rec./Commun.Centre, School Bus Route
Interior Features
Auto Garage Door Remote, Water Softener
Property Features
Park, Library, Rec./Commun.Centre, School Bus Route, Public Transit
Central Vacuum
No
Family Room
No
Ensuite Laundry
Yes
Special Designation
Unknown
Standard Status
Active
Board Or Association
Toronto Regional Real Estate Board
Association Fee Includes
Common Elements Included, Parking Included
Association Name
WSCP
Heat Source
Gas
Heat Type
Forced Air
Cooling Features
Central Air
Balcony Type
None
Construction Materials
Brick Veneer, Vinyl Siding
Exposure
South East
Fireplace
Yes
Fireplace Features
Natural Gas, Roughed In
Garage
Yes
Garage Type
Built-In
Covered Spaces
1
Kitchens Total
1
Kitchens Above Grade
1
Laundry Features
In-Suite Laundry
Legal Level Number
1
Waterfront
No
Waterfront
None
Locker
None
Rooms
| Floor | Type | Dimensions | Features |
|---|---|---|---|
| Main | Living Room | 5.2 x 3 Meters | Combined w/Kitchen, Hardwood Floor, Roughed-In Fireplace |
| Main | Kitchen | 3.8 x 3.4 Meters | Granite Counters, Stainless Steel Appl, Tile Floor |
| Second | Primary Bedroom | 3.05 x 5.31 Meters | 3 Pc Ensuite, Broadloom, Walk-In Closet(s) |
| Second | Bedroom 2 | 3.63 x 2.59 Meters | Broadloom, California Shutters |
| Second | Bedroom 3 | 3.56 x 2.59 Meters | Broadloom, California Shutters |
| Basement | Recreation | 5 x Meters | |
| Basement | Recreation | 5 x 3.36 Meters | 3 Pc Bath, Broadloom |